

PET Containers and Blowing
Blowing and filling shop: layout, floor area, utilities
Layout errors cost more than equipment selection mistakes: a line can be tuned, but a load-bearing wall and ceiling height cannot. Layout is calculated before machines are ordered.
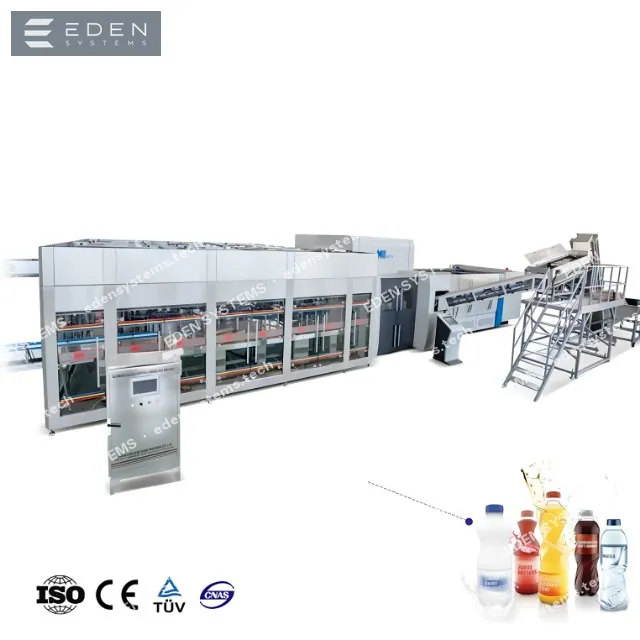
Flow logic
A proper shop is built on the principle of one-directional flow: raw material and preforms enter from one side, finished pallets exit from the other, and clean and dirty zones do not cross.
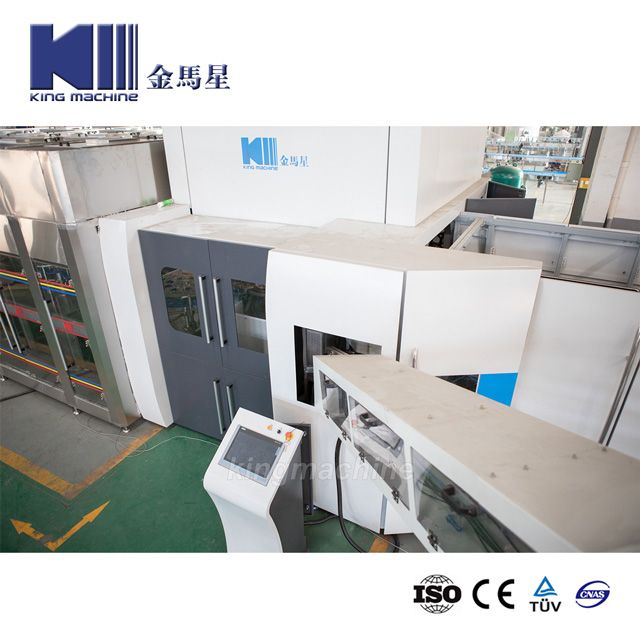
Blowing is separated from filling: it is a noisy, dusty, hot section. Between them, an air conveyor transports the bottle or a combiblock is used where blowing and filling are combined in one frame.
A combiblock saves floor area, removes the conveyor and reduces the risk of bottle contamination between blowing and filling, but it ties blowing and filling together: a stop of one unit stops the other.
Area and utility guidelines
| Parameter | 6,000 bph line | 12,000 bph line |
|---|---|---|
| Production hall area | 600-900 m² | 1,200-1,800 m² |
| Height to underside of structures | from 5 m | from 6 m |
| Preform and cap warehouse | 200-300 m² | 400-600 m² |
| Finished goods warehouse | from 500 m² | from 1,000 m² |
| Electrical power | 250-400 kW | 500-800 kW |
| Floor | Industrial slab with slopes and drains | Same, with higher load capacity |
What is included in the building project
- Slopes and drains
- Filling is a wet process. Without proper slopes water stands on the floor, creating risks for personnel and microbiology.
- Ventilation
- Separate for blowing with its heat and for the filling zone with its air cleanliness requirements.
- Maintenance zones
- Minimum 1.2 m walkways around machines and space to roll out units for service.
- Gates and forklift routes
- Forklift paths must not cross the filling zone.
- Expansion reserve
- Space for a second line or additional format is included from the start.
FAQ
Blowing in a separate room or in a common hall?
A separate room is preferable because of noise, heat and dust. With a combiblock the question is resolved because blowing is integrated into the filling block.
What ceiling height is needed?
From 5 meters for a standard line: this is required by the air conveyor, palletizer and service of upper machine units.
Can production be placed in a ready-made hangar?
Often yes, but it requires an industrial floor, utility networks and meeting the cleanliness requirements of the filling zone. This is a separate budget item that must be calculated before leasing.
Read next
Ready solutions
Equipment catalog
Project services
Related projects
Calculation on the topic
We will calculate your line
Describe the product, packaging formats and planned volume — we will prepare a line scheme, specification and preliminary budget estimate with payback.
- Line scheme and unit specification for your product
- Budget range and payback period
- Site requirements: power, water, personnel